
Waterfront - Golf Course
Address
20929 Fall Creek Rd, Castella, CA
Price
$ 489,000
Property Attributes
- MLS#SN26129338
- TypeSingle Family
- Listing Status Active
- CountyShasta
- CityCastella
- Zip96017
- Style
- Year Built1994
- Price$ 489,000
- Bedrooms2
- Full Bathrooms2
- Half Bathrooms0
- Sqr Footage1254
- Lot Size3.24 Acres
Data Source:
California Regional MLS (CRMLS)
Property Description
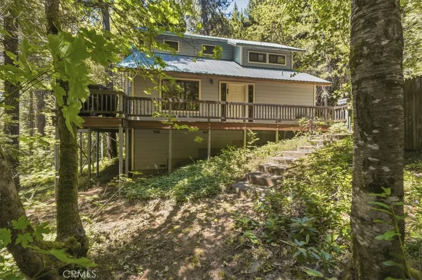
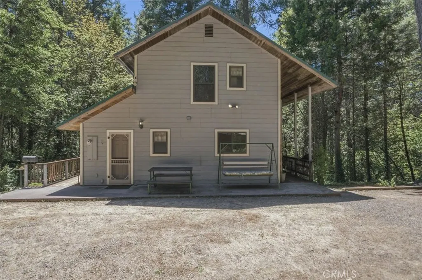
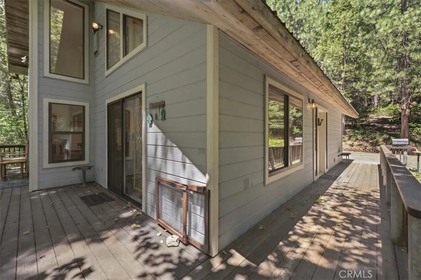
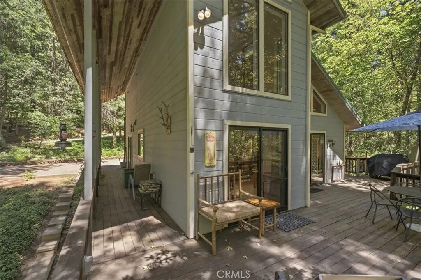
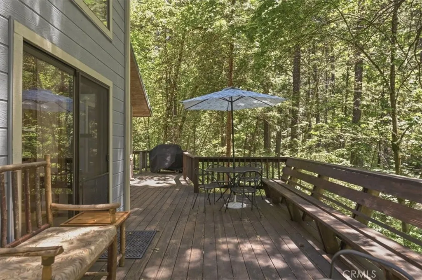
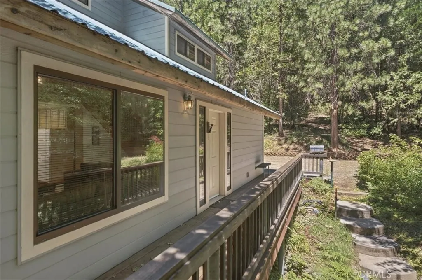
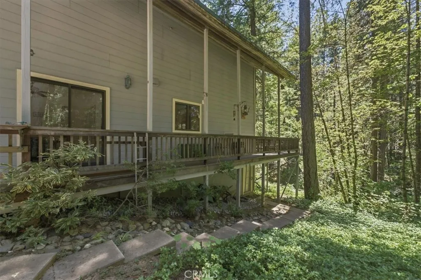
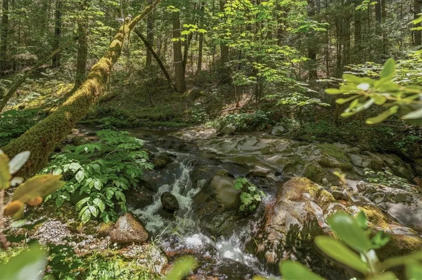
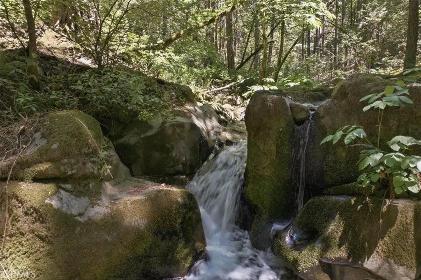
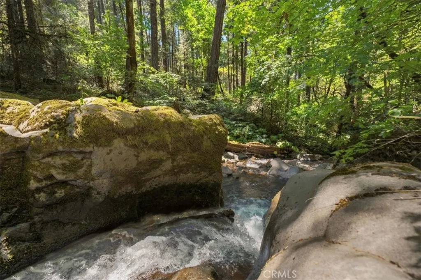
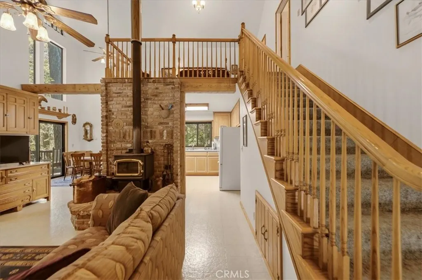
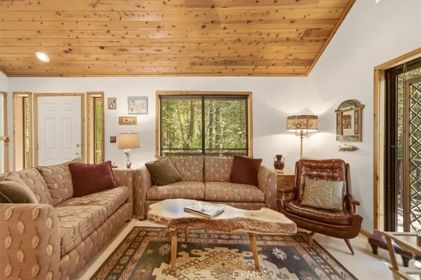
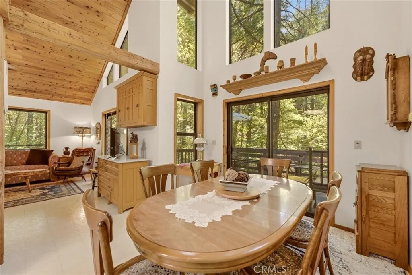
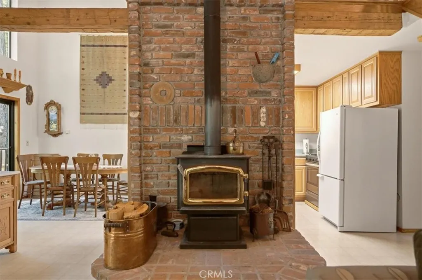
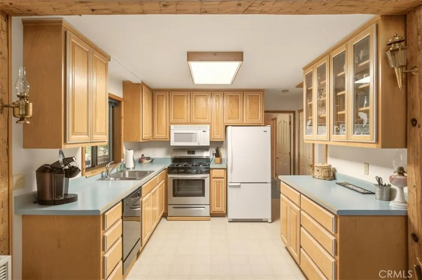
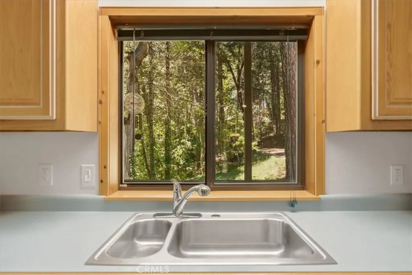
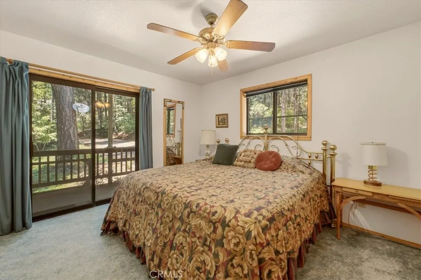
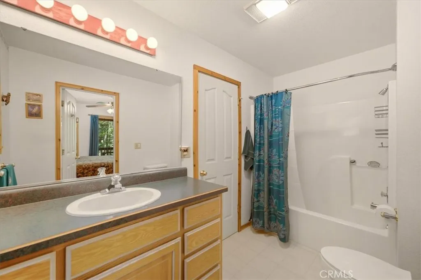
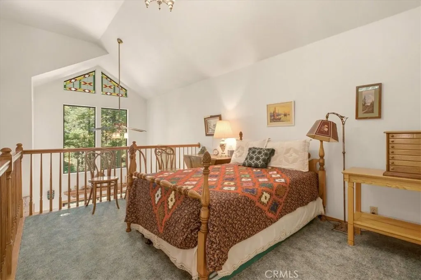
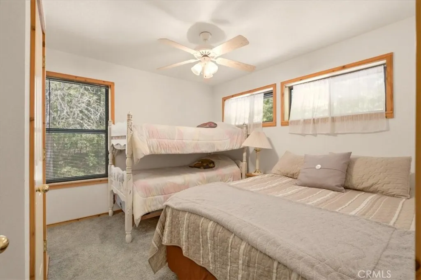
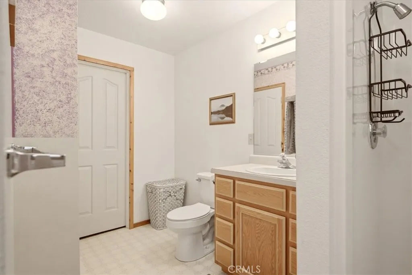
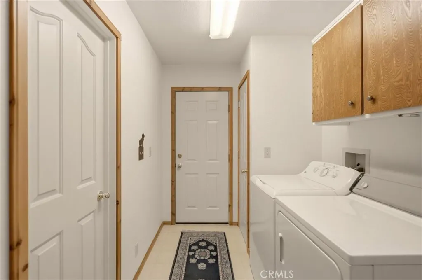
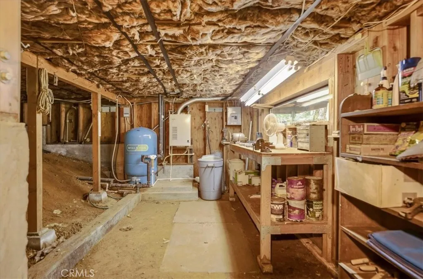
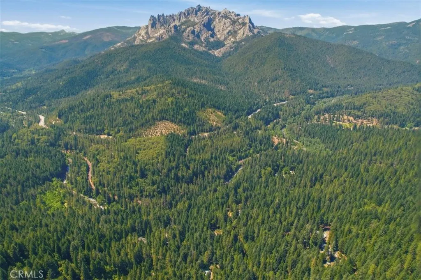
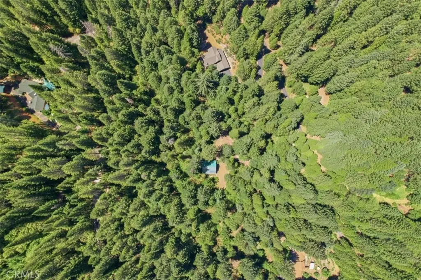
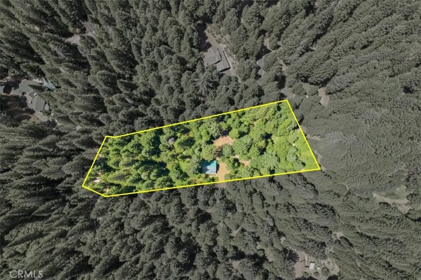
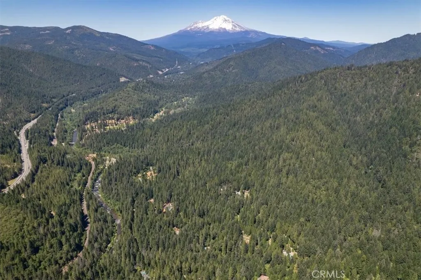
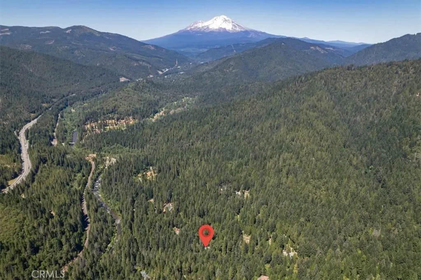
CREEKSIDE CASTELLA GETAWAY! Situated on 3.2 private acres with picturesque Fall Creek frontage, this one-of-a-kind custom home offers a rare opportunity to own a peaceful mountain retreat in the heart of Castella. Located on a quiet, seldom-traveled paved road where properties rarely become available, this exceptional 1,254 sq. ft. home is within walking distance of Castle Crags State Park, the Sacramento River, and the Pacific Crest Trail. Designed to embrace its stunning natural surroundings, the home features soaring tongue-and-groove knotty pine vaulted ceilings, plentiful picture windows, and three sliding glass doors that open to an expansive wrap-around deck with built-in seating, creating the perfect setting to relax, entertain, and enjoy the soothing sounds of Fall Creek. The elevated setting gives the home a treehouse-like feel, while a pathway leads directly down to the creek with its captivating falls. Inside, you'll find distinctive custom features throughout, including a striking brick hearth with an embedded antique grinding wheel and mortar from Modoc County, hand-hewn 1870s wood beams from a family barn in Montague, custom etched-glass kitchen cabinet doors, and several antique furnishings. The floor plan includes one bedroom, one bathroom, a living room, dining area, kitchen, and laundry room on the main level. Upstairs features an additional bedroom, bathroom, and loft currently utilized as a third sleeping area. The home also includes a partial basement with small workshop. A wood stove, propane heat, and newer on-demand water heater provide year-round comfort. Additional amenities include full RV hookups with power, water, and sewer connections. Most furniture and furnishings are included, making this property an ideal turnkey getaway, full-time residence, or vacation rental opportunity. Experience the beauty, privacy, and craftsmanship of this truly special creekside retreat. SCHEDULE YOUR PRIVATE TOUR TODAY!
| Price History | |
|---|---|
| 6/14/2026 | Listed $515,000 |
| 7/24/2026 | 5$489,000 |
General Features
| Living Area | 1254 |
|---|---|
| Sewer | Septic Tank |
| Heating | Propane,Wood Stove |
| Cooling | None |
| Utilities | Electricity Connected,Propane |
| Possession | Close Of Escrow |
| Roof | Metal |
| Appliances | Dishwasher,Disposal,Microwave,Propane Range,Refrigerator,Tankless Water Heater,Dryer,Washer |
| Zoning | R-R-T-Bsm |
| Patio/Porch Features | Deck,Wrap Around |
| Architectural Style | Custom |
| Pool Features | None |
| Security Features | Carbon Monoxide Detector(s),Smoke Detector(s) |
| Construction Materials | Cement Siding,HardiPlank Type |
| Year Built | 1994 |
| Electric | Standard |
| View | Creek/Stream,Trees/Woods,Water |
| Stories Count | 2 |
| Levels | Two |
| Property Subtype | Single Family Residence |
| Waterfront Features | Creek,Stream |
| Community Features | Biking,Foothills,Fishing,Golf,Hiking,Hunting,Lake,Mountainous,Near National Forest,Park,Rural,Water Sports |
| Accessibility | None |
| County | Shasta |
| New Construction | false |
| Property Type | Residential |
| HOA | false |
| Garage Y/N | false |
| Full Baths | 2 |
| Special Listing Conditions | Standard |
| Status | Active |
| Directions | I-5 S from Mt Shasta; Exit 726 for Soda Creek Rd; L -Riverside/Soda Crk; R -Riverside Rd; L - Fall Crk Rd; Green gate on right |
| City | Castella |
| Disclosures | Well Log Available |
| Entry Location | Front |
| Senior Community Y/N | false |
| High School District | Other |
| Open Parking Spaces | 6 |
| Number Of Units Total | 1 |
| Lot Size Units | Acres |
| Lot Size Square Feet | 141134.4 |
| Listing Terms | Cash to New Loan |
| Spa Features | None |
| Property Attached Y/N | false |
| Land Lease Y/N | false |
| Current Financing | None |
| Property Condition | Turnkey |
| Additional Parcels Y/N | false |
| Lease Considered Y/N | false |
| Virtual Tour | https://bit.ly/4460kDP |
| Structure Type | House |
| Living Area Units | Square Feet |
| Standard Status | Active |
| Occupancy Type | Owner |
| Year Built Source | Assessor |
| Virtual Tour | https://bit.ly/4vSntpm |
| Property Sub Type Additional | Single Family Residence |
Interior Features
| Interior Amenities | Ceiling Fan(s),Furnished,High Ceilings,Country Kitchen,Laminate Counters,Open Floorplan,Pantry,Storage,Two Story Ceilings,Bedroom on Main Level,Jack and Jill Bath,Loft,Utility Room,Walk-In Pantry,Workshop |
|---|---|
| Basement | Unfinished |
| Flooring | Carpet,Vinyl |
| Fireplace Features | None |
| Total Stories | 2 |
| Common Walls | No Common Walls |
| Basement (Y/N) | true |
| Air Conditioning Y/N | false |
| Heating Y/N | true |
| Window Features | Double Pane Windows |
| Fireplace Y/N | false |
| Laundry Features | Laundry Room |
| Total Bedrooms | 2 |
| Entry Level | 1 |
| Main Level Bedrooms | 1 |
| Main Level Bathrooms | 1 |
| LivingAreaSource | Assessor |
| Total Baths | 2 |
Exterior Features
| Fencing | None |
|---|---|
| Parking Features | Driveway,Gravel,Gated,Private,RV Hook-Ups,RV Access/Parking |
| Lot Features | Sloped Down,Secluded |
| Water Source | Well |
| Total Parking | 6 |
| Lot Size Area | 3.24 |
| Foundation Details | Concrete Perimeter |
| Spa | false |
| Lot Dimensions | 3.24 Acres |
| Lot Size Acres | 3.24 |
| Road Surface Type | Paved |
| Private Pool | false |
| Lot Size Source | Assessor |
| Door Features | Panel Doors,Sliding Doors |
| Road Frontage Type | County Road |
| Other Equipment | Satellite Dish |
| LotDimensionsSource | Assessor |
Amenities
- Foreclosure
- Views
- Short Sale
- New Construction
- Adult 55+
- Lease To Own
- No HOA Fees
- Furnished
- Primary On Main
- Air Conditioning
- Seller Finance
- Green
- Fixer Upper
- Horse
- Golf
- Fireplace
- Deck
- Garage
- Basement
- Pool
Property vs Single Family Average in 96017
Price
Year Built
 Based on information from California Regional Multiple Listing Service, Inc. as of September 17, 2026 10:11 AM UTC This information is for your personal, non-commercial use and may not be used for any purpose other than to identify prospective properties you may be interested in purchasing. Display of MLS data is usually deemed reliable but is NOT guaranteed accurate by the MLS. Buyers are responsible for verifying the accuracy of all information and should investigate the data themselves or retain appropriate professionals. Information from sources other than the Listing Agent may have been included in the MLS data. Unless otherwise specified in writing, Broker/Agent has not and will not verify any information obtained from other sources. The Broker/Agent providing the information contained herein may or may not have been the Listing and/or Selling Agent.
 Based on information from CRISNet MLS as of September 17, 2026 9:59 AM UTC All data, including all measurements and calculations of area, is obtained from various sources and has not been, and will not be, verified by broker or MLS. All information should be independently reviewed and verified for accuracy. Properties may or may not be listed by the office/agent presenting the information. The listing broker's offer of compensation is made only to participants of the MLS where the listing is filed.
